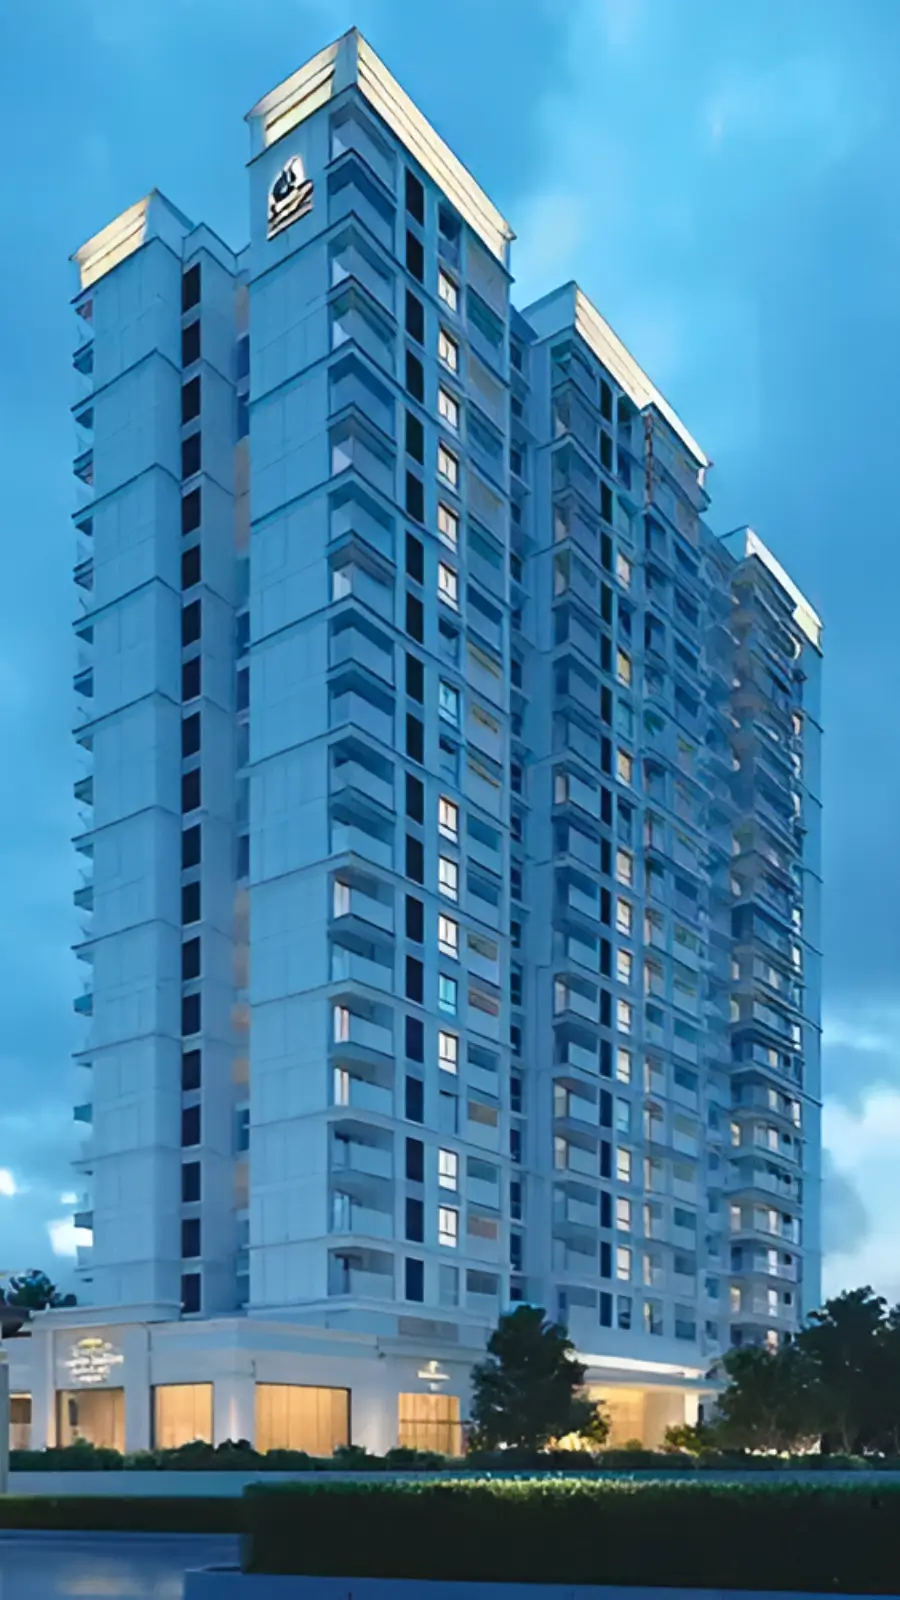
Prestige Camden Gardens
Thanisandra Main Road, Thirumenahalli Village, Bangalore
Starting Price
On request
Sizes
1,578 – 2,732 sft
Land Parcel
1.98 acres
Total Units
117
RERA No.
PRM/KA/RERA/1251/472/PR/140524/006872
Overview
About Prestige Camden Gardens
Project Snapshot
Prestige Camden Gardens Thanisandra is situated on the arterial road in Jakkur, Thirumenahalli Village, Yelahanka Hobli, BBMP Ward 5. The project offers only one tower in 2B+Ground Floor+20 floors format. Buyers get to choose from 4 types of 3 BHKs and 1 style of 4 BHK, with a super built-up area from 1,578 sft to 2,732 sft. The math on space often leads those looking for luxury flats in Thanisandra to this address. The layouts are bigger than a lot of what the corridor has generated in the last 10 years.
✦ Here are the key highlights or major Prestige Camden Gardens project details:
Parameter | Detail |
Developer | Prestige Group — Prestige Estates Projects Ltd |
Address | Thanisandra Main Road, Thirumenahalli Village, Yelahanka Hobli, Bengaluru North Taluk |
Municipal ward | BBMP Ward No. 5 — Jakkur |
Land parcel | Approximately 1.83 – 1.98 acres |
Built form | One tower, 2 basements + ground + 20 upper floors |
Homes | 117 |
Configurations | 3 BHK — Smart, Optima, Prima and Supreme — plus the 4 BHK Ultima |
Size range (SBA) | 1,578 – 2,732 sft |
RERA registration | PRM/KA/RERA/1251/472/PR/140524/006872 |
RERA acknowledgement | ACK/KA/RERA/1251/472/PR/300424/008097 |
Plan sanction | BBMP/CC/0559/24-25, dated 08-04-2024 |
Start date | 01-07-2024 |
Proposed completion | 31-12-2027 |
Pricing | Price on Request |
The rest of the narrative surrounding Prestige Camden Gardens Bangalore North is in the drive times. Bhartiya City is 3 km down the road, Manyata Embassy Business Park is 7.5 km to the south, the Thanisandra-ORR junction near Nagawara is 9.3 km distant and Kempegowda International Airport is around 21 km away. Rail and metro further make travelling easy. Yelahanka Junction railway station is around 6 km north, Jakkur Cross on the Blue Line airport metro is about 9 km west and Pink Line terminal at Nagawara is about 10.7 km south. The entrance is located on the main road, so you don't have to try to work out the position of the settlement to get to the gate.
All paperwork is done for this development. The project was registered with Karnataka RERA in May 2024 under Prestige Estates Projects Ltd. The proposal was accepted by BBMP on 08-04-2024 and the announced start date is 01-07-2024, with a completion of 31.12.2027. Once the sales pitch is over, anyone can follow the progress of the Prestige Camden Gardens under construction on the authority’s homepage, where quarterly disclosures are published. All pricing is on request, as floor, facing, view and parking allotment affect what a particular property actually costs.
✦ Inside the Community
The provision of two basement levels of underground parking for cars frees the ground plane for the clubhouse, gardens, and landscaped Camden Plaza. Residents enter that environment from one lobby, not via a service road and the play spaces, pool deck and walking track connect in one circle at the foot of the building. Thanisandra premium flats purchasers decide their own density. There are 117 dwellings on 20 levels for residents, with five or six families living together on a floor who share a lobby and a lift for that number.
✦ Why Camden Gardens Deserves a Closer Look
A 117-unit tower on a corridor built around 500-home and 1,000-home developments is rare to find, and small communities tend to age well because the association manages less and maintains it better. Sizes come next. Prestige Camden Gardens offers 3 BHK formats from 1,578 sft to 2,149 sft and a 4 BHK at 2,732 sft, all spacious homes. All units are crafted as per Vastu norms and there is a minimum of two side opens per unit. RERA number, BBMP-sanctioned plan, list of developers are all verifiable making investment here safe and stress-free.
Highlights
Key Highlights
117 homes in one tower
Boutique scale on a corridor of large developments.
Approximately 1.83 – 1.98 acres
A compact parcel with direct main-road frontage.
2B + G + 20 built form
Two basements, a ground floor and 20 residential levels.
Two exterior faces per home
Light and cross-ventilation designed into every layout.
3 BHK from 1,578 to 2,149 sft
Four formats across the 3 BHK range.
4 BHK of 2,732 sft
The Ultima layout, staff room included.
25.30 metre road frontage
Entry straight off Thanisandra Main Road.
Ground-level clubhouse
Fitness, indoor games and a party hall at the tower base.
Camden Plaza landscape
Podium gardens, plaza and a walking circuit.
Prestige Camden Gardens RERA approved
Karnataka RERA registered, BBMP plan sanctioned.
December 2027 completion
The proposed date on the registration record.
More than 40 amenities
Across clubhouse, podium and landscape.
✦ Specification at a glance:
Item | Detail |
Frame | RCC structure designed to applicable seismic codes |
Walls | Solid concrete block — 200 mm external, 100 mm internal |
Vertical transport | Separate passenger and service lifts with power back-up |
Parking | Two basement levels |
Water | 24-hour supply with rainwater harvesting |
Safety | Video surveillance and 24x7 security |
Check the registration on the Karnataka RERA portal: https://rera.karnataka.gov.in/
Pricing
Configurations
The advantage here is that the 3 BHK range gives you an alternative. Smart starts at 1,578 sft, perfect for those who want the address without paying for space they don’t need. The Optima measures 1,851 sft, the Prima measures 2,037 sft and the Supreme tops the line-up at 2,149 sft. Larger homes have staff quarters, some designs come with up to three balconies and the tower is Vastu-oriented throughout. When families go for checking 3 BHK flats in Thanisandra, often they do a rapid check – whether the third bedroom is a legitimate bedroom or merely a study? At every size above the entry format there is the solution in the Prestige Camden Gardens 3 BHK.
Prestige Camden Gardens offers 4 BHK flats of 2,732 sft with a staff room as standard and is at the top, hence called the Ultima. Such type of apartments coming up on a major arterial route is not very common and hence purchasers looking for 4 BHK homes in Thanisandra like to shortlist immediately. We can provide you the pricing per unit for Prestige Camden Gardens on request as normally two units on different levels of the same stack will have different numbers. Pricing trend for Prestige Camden Gardens 3 BHK and Prestige Camden Gardens 4 BHK is identical. If you ask for the Prestige Camden Gardens price list, you will get the base price, GST at 5% on under-construction properties, stamp duty and registration at existing rates in Karnataka, club membership and the maintenance deposit fee item by item. Pair it with the Prestige Camden Gardens payment plan to check construction connected milestones in greater detail.
Amenities
Amenities
With 40-plus amenities in a single tower footprint, the way people use them shifts. All amenities are incorporated in the ground level clubhouse and planted podium above the basements at Prestige Camden Gardens. Thus, the pool, play area and walking track are all within a two-minute walk from every lobby. For families considering gated community apartments in Thanisandra, this closeness may be weighed against larger estates offering lengthier lists of amenities. This is because consumption rates are more dependent on distance than on count.
Indoor — a clubhouse holding the party and multipurpose hall, gymnasium, indoor games room with a pool table, and a badminton court.
Outdoor — swimming pool, outdoor sports court, jogging and walking track, children's play area, and the landscaped gardens of Camden Plaza.


Master Plan
Master Plan & Floor Plan
✦ Master Plan
The site plan on a plot of around 1.83 to 1.98 acres allows no wasted movement and the layout here shows such discipline. There is no approach road at the start. The project has direct access off the Thanisandra Main Road over its width of 25.30 metres. The boundaries as per the registration schedule are as follows: Survey Nos. 10/1 and 11/1 of Thirumenahalli Village to the north, Survey Nos. 10/5 and 11/5 to the south, and the Bellahalli village boundary to the east. The vehicles descend into two basement levels near the gate and let the surface remain traffic-free and green.
The Prestige Camden Gardens master plan has parking and services on the lower level, the clubhouse and Camden Plaza landscape on the ground level, and 117 units over the ground level and 20 storeys above. Each residential floor accommodates about five or six families, served by one lobby and one vertical core. The gardens at the base of the tower, the plaza and the walking paths make the landscape something that residents go through every day rather than something that they appreciate from a distance.
Master Plan Feature | Detail |
Land parcel & entry | Approximately 1.83 – 1.98 acres with direct entry from the 25.30 metre Thanisandra Main Road |
Built form | Single tower — 2 basements + ground + 20 upper floors |
Ground level | Clubhouse, Camden Plaza podium, gardens and walking paths |
Below grade | Two basement levels for parking and services |
✦ Floor Plan
Orientation is crucial to each arrangement in the tower. Prestige Camden Gardens floor plan is available in four 3 BHK and one 4 BHK ranging from 1,578 sft to 2,732 sft on a super built-up basis. Larger variants feature staff rooms and Ultima 4 BHK offers them as standard and certain configurations include up to three balconies. All orientations are completely Vastu-compatible. When you select the unit, you are given the authorised drawings and purchase agreement from which you get the carpet areas and room sizes.
Variant | Configuration | Size (SBA) |
Smart | 3 BHK | 1,578 sft |
Optima | 3 BHK | 1,851 sft |
Prima | 3 BHK | 2,037 sft |
Supreme | 3 BHK | 2,149 sft |
Ultima | 4 BHK | 2,732 sft |
Master Plans
Master Plan
Floor Plans
3 BHK
4 BHK
Gallery
Gallery
In building construction two kinds of pictures are of importance. Progress photos indicate the progress of the construction versus the reported timetable and design views demonstrate how the rooms will operate when complete. We have both in our portfolio. The tower rises against the Thanisandra skyline, the Ground level clubhouse and podium. Camden Plaza with its gardens and walks and interiors fitted to the approved plans. The adjustments are compatible with the development of the building and what you see is congruent with the quarterly announcements.
Reading the gallery next to the floor plans gets you further than either alone. Elevation frames show how two-sided open plans read on the facade, podium views show why the surface remains green with parking under it, and clubhouse frames show how short the walk is from a lift lobby to the gym.
Gallery Section | What It Covers |
Elevations | The tower, its façade and the main-road frontage |
Clubhouse & podium | Ground-level amenities and the Camden Plaza landscape |
Interiors | Living, dining and bedroom spaces as planned |
Progress updates | Structural advancement towards the completion date |
Location
Location & Connectivity
The south end of Thanisandra Main Road connects to the office belt of Manyata Nagawara and the north end to Kogilu and Yelahanka. Prestige Camden Gardens is located at the upper end of Thanisandra Main Road close to Bellahalli. The main route (25.30 metres wide) and three routes carry daily traffic from here: the Outer Ring route through the Thanisandra–ORR interchange at Nagawara and Hennur Bagalur Road heading east into the airport belt.
Most shortlists are selected based on access to offices. Manyata Embassy Business Park is around 7.5km away to the south, and Karle Town Centre SEZ & Hebbal cluster a bit further. Bhartiya City is about 3km away on the same stretch. Those seeking apartments near Manyata Tech Park prefer to have a home in this locality for quick office commutes on a daily basis. This is how these Prestige apartments near Manyata Tech Park have attracted tenants from the airport corridor, where KIADB Aerospace and IT Park at Bagalur is about 18 km away.
The development comes under BBMP Ward 5 and administratively under Thirumenahalli Village. Prestige Camden Gardens Jakkur Education, healthcare and shopping are within 15 km. The Blue Line airport metro passes Jakkur Cross about 9 km to the west, the Pink Line has a station at Nagawara about 10.7 km to the south and the airport is about 21 km by automobile. If you are looking for luxury flats on Thanisandra Main Road, do consider office, airport and school runs in tandem and not many sites on this road answer all three equally.
✦ Schools
Mallya Aditi International School, Yelahanka - ~7.9 km
Canadian International School, Yelahanka - ~8.0 km
Vidyashilp Academy, Jakkur - ~10.0 km
Trio World Academy, Sahakar Nagar - ~10.5 km
Stonehill International School, Tarahunise - ~14.0 km
✦ Higher Education
REVA University, Kattigenahalli - ~3.0 km
Nitte Meenakshi Institute of Technology, Yelahanka - ~9.9 km
Sir M. Visvesvaraya Institute of Technology - ~10.7 km
Indian Institute of Science - ~18.0 km
Presidency University, Rajanukunte - ~21.0 km
✦ Healthcare
Cytecare Cancer Hospital, Yelahanka - ~6.0 km
Aster CMI Hospital, Hebbal - ~10.0 km
Manipal Hospital, Hebbal - ~10.5 km
Bangalore Baptist Hospital - ~12.7 km
Ramaiah Memorial Hospital, New BEL Road - ~15.0 km
✦ Work Districts
Bhartiya City (BCIT) - ~3.0 km
Manyata Embassy Business Park - ~7.5 km
L&T Tech Park, Raintree Boulevard, Hebbal - ~8.5 km
Karle Town Centre SEZ, Nagawara - ~8.5 km
Kirloskar Business Park, Hebbal - ~12.0 km
KIADB Aerospace and IT Park, Bagalur - ~18.1 km
Bagmane Tech Park, CV Raman Nagar - ~18.1 km
ITPL, Whitefield - ~24.0 km
✦ Retail & Entertainment
Bhartiya Mall - ~3.0 km
Elements Mall, Nagawara - ~6.5 km
Galleria Mall, Yelahanka - ~6.9 km
Phoenix Mall of Asia, Byatarayanapura - ~8.7 km
Esteem Mall, Hebbal - ~11.2 km
UB City - ~16.1 km
✦ Hotels
Hilton Bengaluru Embassy Manyata - ~8.0 km
Hyatt Centric Hebbal - ~13.0 km
Four Seasons at Embassy ONE, Bellary Road - ~14.0 km
The Leela Palace, Old Airport Road - ~20.0 km
Taj Bangalore, KIA - ~25.0 km
✦ Commute & Transit
Yelahanka Junction railway station - ~6.0 km
Jakkur Cross, Blue Line airport metro (upcoming) - ~9.0 km
Thanisandra–ORR junction, Nagawara side - ~9.3 km
Nagawara metro station, Pink Line (upcoming) - ~10.7 km
Hebbal flyover, NH-44 and ORR junction - ~10.8 km
MG Road and the central business district - ~16.0 km
Kempegowda International Airport - ~17.6 km
KSR Bengaluru City railway station, Majestic - ~19.4 km
Specifications
Specifications
Specification papers earn their keep in year six not year one. Here, the construction is RCC framework as per the seismic specifications and solid concrete block masonry of 200mm thickness for external walls and 100mm thickness for internal walls. Flooring is definitely some sort of hierarchy. Vitrified tiles utilized in all the areas such living, dining, kitchen, bedroom and utility areas. Bathroom and balcony are covered with ceramic and anti-skid tiles. Marble is used throughout the ground floor lobby with matching elevator cladding and Kota stone through the service lobby, staircase and corridor. Main and interior doors are fitted with wood finish frames and flush shutters. Windows and balcony doors are fitted with aluminum or UPVC frames with glazing. You can go through the Prestige Camden Gardens brochure for more details.
Frame
RCC structure to applicable seismic codes, with 200 mm external and 100 mm internal block masonry.
Home flooring
Vitrified tiles across living, dining, kitchen, bedrooms and utility areas.
Wet areas
Ceramic and anti-skid tiles in bathrooms and balconies.
Lobbies
Marble at ground level with marble lift cladding; tile, marble and granite on typical floors.
Service zones
Kota stone flooring with textured paint on walls.
Doors
Wood-finish frames with wood-finish flush shutters throughout.
Windows
Aluminium or UPVC frames with glazing, balcony doors included.
Sanitaryware
White sanitaryware with European WCs and CP fittings.
Project
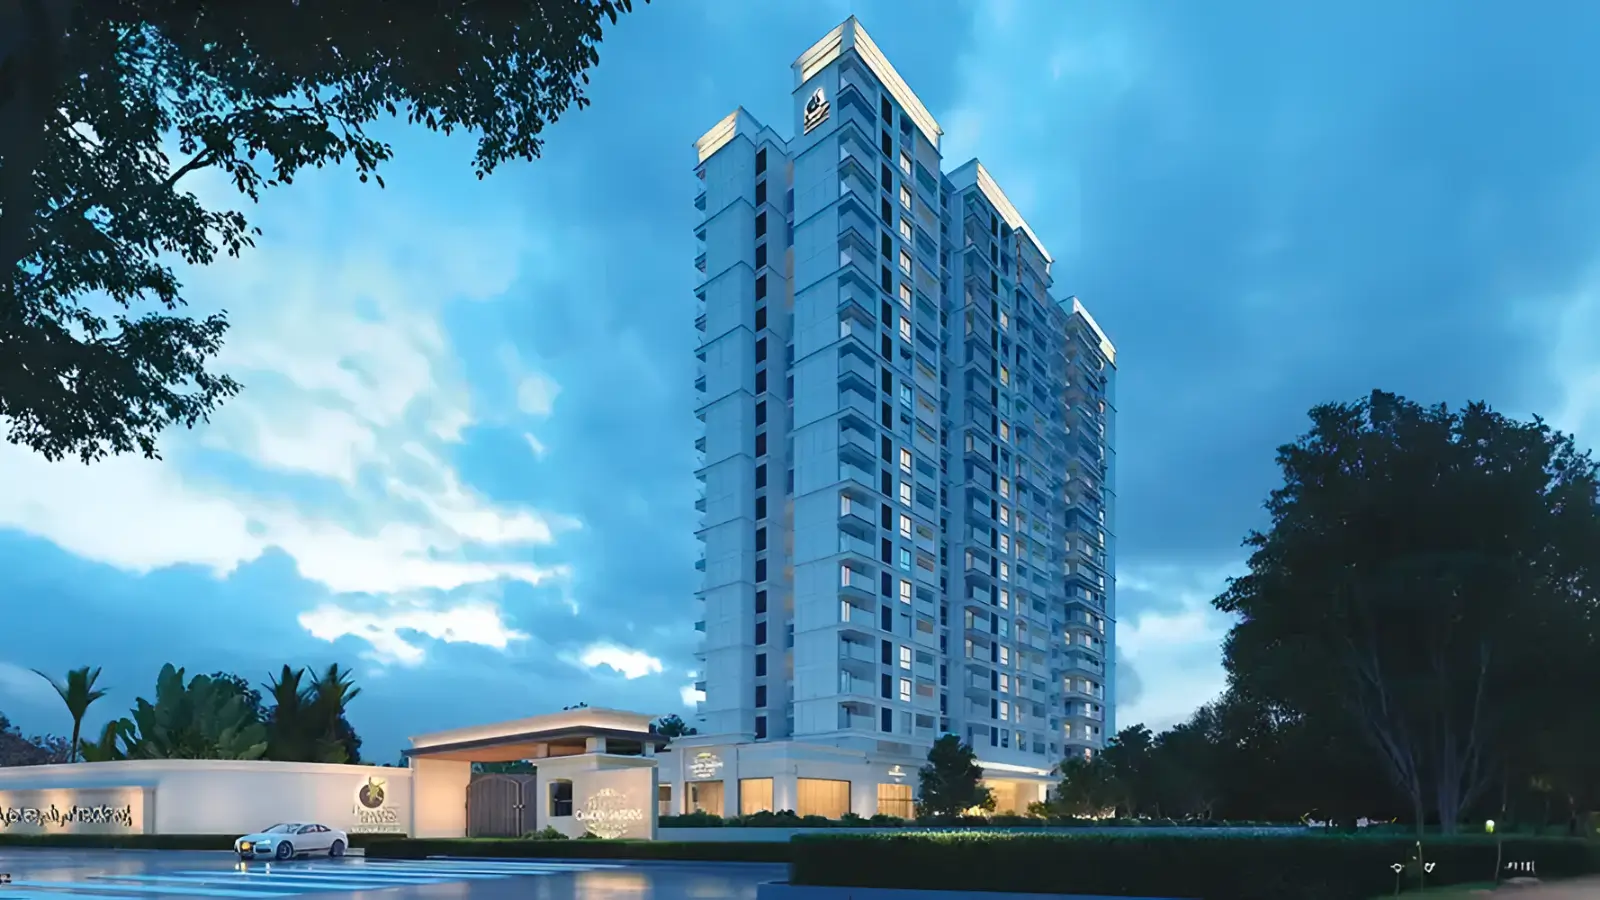
Prestige Camden Gardens North Bangalore features a single tower on approx. 1.83 to 1.98 acres with 117 units, as opposed to dispersing a few hundred over multiple blocks. The parking lot occupies two basements. The clubhouse and the Camden Plaza are on the ground floor. The tower has 20 floors with around 5 to 6 units per floor.
The Ultima is a four bedroom home measuring 2,732 sft, whilst the three bedroom dwellings come in four sizes - 1,578 sft, 1,851 sft, 2,037 sft and 2,149 sft. The biggest configurations have a staff room while in Ultima, the staff room comes as a standard. The orientation of the homes is as per Vastu, and each unit has a minimum of 2 sides open, assuring excellent ventilation and sunlight. All these become the appealing factors for buyers seeking Prestige apartments in Thanisandra.
Statutory milestones are progressively in the public record. The building plan has been approved by BBMP under BBMP/CC/0559/24-25 on 08-04-2024. The project is registered with Karnataka RERA under PRM/KA/RERA/1251/472/PR/140524/006872. It was started on 01-07-2024 and is projected to be finished by 31st December 2027. Visitors to the Prestige new project on Thanisandra Main Road can check each entry for themselves and then look at the quarterly status files to see how the structure is progressing against the announced program.
On the ground, life is based on small distances, so inhabitants may easily exit a lobby and arrive in the landscape without crossing any driveway. The children’s play arena may still be seen from the tower. The gym, indoor games and the party hall are in the club house, in the same building with the residences. Walkways wind in and out of garden areas, courts edge the podium and there are more than forty amenities without the need to go to a facility. Service lift and back of house route to keep deliveries and housekeeping from coming via the front lobby.
Location

As per the revenue records, Prestige Camden Gardens Bellahalli is situated in Thirumenahalli Village, Yelahanka Hobli, Bengaluru North Taluk and is bounded by Survey No. 10/1 and 11/1 on the north, 10/5 and 11/5 on the south and Bellahalli village boundary on the east. The area falls under BBMP Ward No 5 at Jakkur. This puts the project between two employment belts, not behind one belt.
You then reach the junction of the Manyata–Nagawara office complex as well as the Outer Ring Road some 9.3 km away. The Manyata Embassy Business Park is around 7.5 km away. Go north and the same route leads to Kogilu, Yelahanka and the airport belt. Kempegowda International Airport is around 21 km. Buyers looking at new launch flats in Thanisandra usually favor the two-way access more than a shorter journey one way.
The international schools in the 8-14 km range are in Yelahanka, Jakkur, Sahakar Nagar and Tarahunise. REVA University is roughly 3km while Cytecare, Aster CMI and Manipal Hebbal are within 11km radius. Bhartiya Mall, Elements, Galleria and Phoenix Mall of Asia are within 9km. New apartments in Thanisandra Main Road therefore enter a working neighbourhood and attract tenants easily.
Traffic on the Outer Ring Road is a crawl at peak times, especially between 8am and 10am and anyone buying here should attempt driving the route at that time before deciding. Metro relief is on the way, but not operational yet, with the Blue Line reaching Jakkur Cross about 9 km to the west and Pink Line terminating at Nagawara, about 10.7 km south. New launch luxury flats on Thanisandra Main Road give buyers more space for their money than they do in the corridors closer to the city.
City

Bangalore is home to hundreds of startups, global companies, and tech parks. The commercial growth, blending with the cosmopolitan nature of the city and pleasant climate throughout the year, has made the city rise high and attract people from all parts of India and beyond. The growth of offices and IT hubs in Bangalore has made the city develop faster, and currently North Bangalore is the growth hub. Manyata Embassy Business Park is the anchor, extended by Karle Town Center SEZ and Bhartiya City. The Yelahanka airport corridor is attracting aerospace, logistics, and technology firms year after year.
Prices along Thanisandra Main Road record that pattern clearly. Values have increased by roughly 10-11% in one year, 57% in three years and 90-94% in five years. Much faster has been the rise in land values over the same area. Branded developments on the corridor are trading in the Rs 13,000 to Rs 16,000 per sft bracket whereas the luxury set in Hebbal and Yelahanka are trading higher at roughly Rs 15,000 to Rs 23,000 per sft.
The depth of supply finishes the picture. Several of the top developers have either completed or have ongoing projects in this corridor and provide the sector with transparent price discovery and a resale market with substantial volume. So buyers tracking a Prestige new launch in Bangalore 2026 can evaluate the pricing of a home using registered transactions instead of quoted prices and take advantage of demand coming from three separate job belts. Markets like these are less vulnerable to a bad quarter than single-employer micro-markets. We have had consistent demand from buyers even outside Bengaluru and the northern corridors are a sizable part of it, as the airport is on this side.
RERA

The Prestige Camden Gardens RERA registration is PRM/KA/RERA/1251/472/PR/140524/006872, issued by the Karnataka Real Estate Regulatory Authority, under acknowledgement ACK/KA/RERA/1251/472/PR/300424/008097 on record. Every number on the authority's web is searchable, and gives you promoter data, land timetable, permitted plans, and proclaimed deadline. Prestige Estates Camden Gardens appears there under the promoter name Prestige Estates Projects Ltd, and every document filed with the authority remains publicly readable.
All dates are in documented order. April 2024 carries the approval of the project, registered in May 2024, construction started on 01-07-2024 and completion is proposed for 31 December 2027. The plan is accepted by BBMP under the number BBMP/CC/0559/24-25, Dtd. 08-04-2024. The site is located in Thirumenahalli Village, Jakkur, BBMP Ward No 5. So if you are looking to buy RERA authorised flats on Thanisandra Main Road, you should examine each of those entries with the sale agreement, line by line, before you sign it.
Statutory protection extends well past the registration certificate. The promoters must route a defined share of buyers' collections into a separate project account. Alongside this, they must present quarterly progress reports and complete the project by the stated date. Failure to do so will result in the remedies the Act provides. The buyers of Prestige under construction projects in Thanisandra can refer to the same quarterly reports to see if the build is on track with the plan.
Private diligence is the equivalent of the public record. Check the specification schedule connected to the agreement. Compare carpet area with sanctioned drawings and not marketing sheet. Get parking allotment in writing. Please verify the sanction number and date against the authority record by checking the khata and title data with counsel and asking for a copy of the authorized plan. When you choose your unit, we’ll send you the complete set of papers. The lender would also do its own legal and technical due diligence, before lending against any individual unit. For buyers who will be financing the acquisition with a house loan, it’s a free second opinion on the title. It costs nothing to ask the bank what its legal staff has uncovered.
Builder

Prestige Estates Projects Ltd was created as a partnership by the Razack family in 1986 and is one of the largest listed developers in India. The company is led by Chairman & Managing Director, Irfan Razack. The company was listed on the National Stock Exchange (NSE) in 2010 under the name PRESTIGE and on the BSE under the symbol 533274. The public status brings transparency, and clients are guaranteed audited accounting, stated delivery statistics and a balance sheet subject to review.
Sobha is a big brand; therefore, scale gives it credibility. The group has delivered 307 projects with a total area of approximately 199 million sq ft as of June 2025 with another 132 projects and more than 200 million sq ft under development. Pre-sales hit a record of Rs 30,024 crore. The ability to build one tower while three more are rising elsewhere. The Prestige Group Camden Gardens in Bangalore draws on the same operating machinery.
Working across five sections steadies the organisation through cycles. It is very rare when residential, office, retail, hospitality and township development peak at the same time. So one strength compensates for another failure. Bengaluru continues to be the top performer in the market, with activity picking up in Mumbai, National Capital Region, Hyderabad and Chennai. One practical kind of diversity for the buyer is the option to continue to expand through a downturn rather than pursuing a site until sentiment recovers.
The team working here is very well educated and has the approvals, adept contractors, and understand buyers' requirements. Prestige Group is developing residential units, offices, and retail space in the Hebbal, Yelahanka and Thanisandra localities of North Bangalore. Any one can visit a completed development nearby, check the finishing after a couple of monsoons and talk to the residents association to check the record immediately. Such proof is more important than any feature list. It is far preferable to judge a builder by those marks, rather than the marketing behind a launch, if you want to predict how a house will keep value over 10 years.
Apartments
When you buy an apartment in a registered development you will own exclusive title to a dwelling, an undivided stake in the land and an interest in common facilities through the owner’s association which is created following handover. Community system includes security, water, elevators, landscaping and clubhouse upkeep. The charge is paid as monthly maintenance and a corpus which is collected on the moment of possession.
Today, luxury homes in Thanisandra are way larger than what the corridor had set ten years ago, and this tower takes it a level higher with 3 BHK residences at 2,149 sq ft and 4 BHK at 2,732 sq ft. The rooms are larger, some layouts have three balconies and the open architecture on both sides allows sunlight to reach places that would ordinarily be on one side only.
Resale and rental depth varies by brand and corridor. Homes in registered developments by popular developers sell faster than equivalent properties in uncontrolled layouts. Additionally demand here comes from the Manyata belt, Bhartiya City and the employers in the airport corridors. Large format homes attract families and expatriate tenants that tend to take greater care of the property and sign longer leases. Investors who wish to acquire apartments for sale in Thanisandra with an exit strategy should consider the profile of the tenant as seriously as the entry price.
In Bengaluru, the normal benchmarks are space per rupee. More built-up area for the price is offered by premium residences in North Bangalore as compared to central or south-eastern addresses, while still providing office access through the Outer Ring route and airport route. The recent launch of 3 and 4 BHK homes in Bangalore have been toward larger layouts and lesser residences per floor. This project goes that tendency even further than other projects with 117 flats and a clubhouse just for them. The running expenses mathematics is the same: a small group keeps a tiny common space and funds one landscape, not an estate. Owners share ownership of a tower, two basement levels and a ground floor amenity block.
Why Camden Gardens
A 117-unit tower of homes has a small resale pool in a corridor where competitors are releasing hundreds of units at a time and thin supply keeps the price firm when the market softens. Location supplies the second argument: the site address delivers quick Manyata and the airport region. Choosing between Prestige apartments Thanisandra vs Hebbal might be hard but given Thanisandra’s growth and potential, the project stands out as an excellent choice.
Numbers tell the story of corridor performance. Values here have moved in the region of 10 to 11% in a year and close to 57% over three years. In the same time span, the land rates have gone up substantially faster. Demand from tenants is healthy at Manyata, Karle Town Centre and Bhartiya City. Once operational, Metro work on Blue and Pink lines will ease commutes. For investors intending to invest in a property in Thanisandra, these three criteria – employment, transit and supply are more important than anything on a specification sheet.
Indicator | Figure |
One-year price movement, Thanisandra Main Road | 10.0% – 11.4% |
Three-year price movement | 56.5% – 57.7% |
Five-year price movement | 90.1% – 94.2% |
Ten-year price movement | 139.6% – 144.8% |
Land-rate movement, one year / ten years | 41.7% / 240.0% |
Branded corridor projects | ~Rs 13,000 – Rs 16,000 per sft |
Hebbal and Yelahanka luxury set | ~Rs 15,000 – Rs 23,000 per sft |
Rental yield, semi-furnished | 3.5% – 4% per annum of property cost |
Rental yield, furnished | 4% – 4.5% per annum of property cost |
For properties from A-class developers, the rental computation is a fixed benchmark. 3.5% to 4% of property cost each year semi-furnished, 4% to 4.5% furnished. Divide the number by 12 to get the monthly amount. There is demand in bigger formats for senior technology and international professionals who are taking 3 and 4 BHK homes for rent in the Manyata belt and are here for years and not for months.
Buyers of luxury flats being built in north Bangalore pay according to a construction-linked timetable rather than upfront, which allows them to get into the market before the price is fixed on completion, and spreads out the outlay. A registered project, a listed developer, quarterly filings that can be read from any time zone, rental demand indicated in a currency that has been traditionally advantageous to overseas buyers looking at NRI investment in North Bangalore flats. North Bangalore property investment rewards a holding term rather than trade. The Prestige New launch in North Bangalore gives that holding period a documented completion date to measure against.
Reviews
Prestige Camden Gardens review is not available as construction is underway with a projected completion date of December 2027. You can still authentically describe the early reception of what clients ask on a site visit, what they respond to and what they push back on.
Sizes play a crucial role here. The 3 BHK homes are up to 2,149 sq ft and a 4 BHK is up to 2,732 sq ft which is over the normal corridor layout, and the difference is noticeable the moment anybody walks into a room. Opening on two sides offers excellent daylight and air flow. Rounding off the list is density. With 117 units across 20 floors, you’ll get fast elevator access and a clubhouse for just around 100 families. If you are reading a review of Prestige Camden Gardens before taking possession, take it as promise and it needs to be verified on possession.
Peak hour traffic is more prevalent travelling towards the Outer Ring Road and the honest answer is to drive it yourself at the time you would actually travel. Metro schedule comes second, with lines near the station still under construction, following schedules set by the transport administration. Price on request is the third question. Rates vary based on floor elevation, unit type, facing direction so we offer per unit cost sheet on request.
Prestige has successfully completed close to 300 projects, encompassing over 199 million sq ft and most of these are a short drive away from this site for easy verification. Walk through an old project, check the finishes, ask the association about handover and maintenance and then make a decision. Don’t compare the new Prestige Camden Gardens launch to a brochure, compare it to the inspection results.
FAQ
Frequently Asked Questions
Interested in This Project?
Get in touch with us to know more about pricing, availability, and site visits.