Prestige Thanisandra
Thanisandra, Bangalore
“250 premium homes by Prestige Group on a 3-acre plot”
Starting Price
1.73 Cr* onwards
Sizes
1,306 - 2,160 sft
Land Parcel
3 acres
Total Units
250
RERA No.
To be published
Overview
About Prestige Thanisandra
Project Snapshot
Prestige Thanisandra is a big property in North Bengaluru spanning across an area of 3 acres. It consists of 3 towers with 250 premium 2 and 3 bed residences according to the construction standards of Prestige Group. The neighbourhood is in pre-launch mode so early buyers get first dibs on pricing and units before launching in October, 2026. The number of homes is small, comprising of four apartments per level in all towers and is excellent for families looking out for Prestige flats in Thanisandra. Bhartiya City is also a simple 3.2 km drive.
Parameter | Detail |
|---|---|
Developer | Prestige Group (Prestige Estates Projects Ltd., NSE/BSE listed) |
Location | Thanisandra, North Bengaluru |
Land Area | 3 acres |
Towers | 3, in a linear east–west row |
Total Homes | 250 |
Homes per Floor | 4 per floor, across all towers |
Configurations | 2 Bed Optima, 3 Bed Premia, 3 Bed Ultima (with maid's room) |
Saleable Range | ~1,306 – ~2,160 sft |
Starting Prices | Rs 1.73 Cr / Rs 2.30 Cr / Rs 2.78 Cr onwards (plus charges) |
Base Selling Price | Rs 13,300–14,500 per sft, plus charges |
Formal Launch | October 2026 |
Possession Target | 2031 |
RERA | Karnataka RERA registration expected at formal launch |
It is located at a distance of 4.3 km from Kogilu Cross on Bellary Road (NH-44) and has direct access to Kempegowda International Airport which is around 20 km from the location. The nearest upcoming Blue Line station is 8.5 km from the gate, Pink Line interchange at Nagawara is at 7.9 km, Elements Mall is 7.1 km away, and Bhartiya Mall is 3.6 kms away.
The Prestige Thanisandra price starts at Rs 1.73 Cr for 2 Bed Optima, Rs 2.30 Cr for 3 bed homes, Rs 2.78 Cr for Ultima with maid’s room, plus expenditures. The project is priced at Rs 13,300-14,500 a sft (base selling price) and is on par with premium new launches in the region that are marked at around Rs 13,500-18,000 a sft all inclusive. Karnataka RERA registration is opening in October 2026 and building plan sanction is in progress. Request our team for Prestige Thanisandra project details pack and we will share the same at earliest once the launch materials are out.
✦ Inside the Community
The total layout is governed by a long thin area running east to west. Cars arrive from the main road on the western perimeter and drive up a tree-lined interior driveway past the towers. Tower 1 is situated beside the road, Tower 2 is in the middle and Tower 3 is near to the clubhouse. Green strips on the north and south margins and an entrance garden with a water feature soften the north-west corner.
The clubhouse and swimming pool, and a central lawn, children’s play area and two outdoor sports courts are all well away from the traffic of the approaching vehicles. Few shared walls and calm corridors with only 4 residences per floor in each of the 3 towers. The hamlet would have 250 residences on 3 acres, small by Thanisandra standards while nearby launches tend to have 750-1,700 units.
✦ Why the Prestige Thanisandra Upcoming Project Deserves a Closer Look
Four homes per floor means a quieter daily life and a 250-home neighbourhood stands out in a corridor of much larger debuts. Second, the floor plans: living-dining rooms are 19 '8 " in the 2 bed and up to 22' 9" in the 3 bed homes and each home gets a full width living balcony of about 19-20 feet. Ultima the third, 3 bed type with maid’s room, which is not accessible in many local complexes.
Bhartiya City Offices is 3.2 kms, Manyata Tech Park is 7.9 km and Karle Town Centre SEZ is 9.2 km. The property is being developed by an NSE and BSE listed developer who typically commands a resale premium over unbranded stock in the same micro-market for his flats.
Highlights
Key Highlights
Low-density address
250 homes on 3 acres, far fewer than neighbouring 750–1,700-unit launches.
Four homes per floor
Across all three towers, for quieter corridors and lift lobbies.
Leisure at one end
Clubhouse, pool, lawn, play area and courts grouped at the eastern edge.
Range of formats
2 Bed Optima, 3 Bed Premia and 3 Bed Ultima, from 1,306 to 2,160 sft.
Staff quarters
Ultima adds a maid's room and toilet, rare among premium 3 BHK flats in Thanisandra.
Generous living rooms
Living-dining spans from 19'8" up to 22'9"
Bhartiya City close by
Tech district 3.2 km and Bhartiya Mall 3.6 km away.
Short office run
Prestige-built apartments near Manyata Tech Park Thanisandra side, with the tech park 7.9 km from the gate.
Airport access
Kogilu Cross on NH-44 at 4.3 km; the airport about 20 km.
Metro on the way
Nagawara Pink Line interchange 7.9 km; upcoming Blue Line station 8.5 km.
Listed builder
Prestige Estates Projects Ltd. trades on the NSE and BSE.
Pre-launch benefits
Prestige Thanisandra pre-launch buyers receive early-bird pricing and priority allotment.
Once Karnataka RERA registration is issued, check the Prestige Thanisandra RERA details on the official portal: https://rera.karnataka.gov.in
Pricing
Configurations
The 3 bed plans are in the majority with 3 out of 4 homes hence the Prestige Thanisandra plans cater more to the needs of growing families. Entry point is Prestige Thanisandra 2 BHK, or 2 Bed Optima 1306 sft, 2 Toilets & a 19'3" balcony connected to the living room and master bedroom. Prestige Apartments in Thanisandra for first time home buyers and investors start from Rs 1.73 Cr.
Prestige Thanisandra 3BHK splits into Premia and Ultima. Premia features an area of 1,786-1,919 sqft with 3 bedrooms and 3 toilets. Ultima includes a maid's room with a toilet, 2,138-2,160 sqft. Such diversity in such a boutique community is a rarity in the broader pool of new launch apartments in Thanisandra. The Prestige Thanisandra price list is the moment of the formal debut. The Prestige Thanisandra cost sheet has the floor increase, preferred location cost, parking, club membership and corpus fund.
Amenities
Amenities
All the Prestige Thanisandra amenities are located at the eastern part of the complex away from the entrance, with residents strolling from the towers into a dedicated leisure court. The clubhouse is in the middle of the court with the pool on one side and grass, play area and courts around it. The nicely conceived modest club offer is fit for luxury apartments in Thanisandra constructed on a plot of 250 units.
Indoor — A stand-alone clubhouse housing indoor games and a multipurpose hall, plus an expected gymnasium and fitness studio.
Outdoor — A clubhouse-side swimming pool, a pair of sports courts, a central lawn, a children's play area, and jogging and walking paths along the green edges.


Master Plan
Master Plan & Floor Plan
✦ Master Plan
The Prestige Thanisandra master plan has only one east-west spine. The entry is on the west side of the main road, with an internal driveway between the three towers, which are set back one behind the other from the road, leading to the clubhouse.
There are two parcels comprising 3 acres. The west two-thirds is residential. The third to the east has the clubhouse, pool, lawn, playground and sports facilities. Green buffers are provided along the northern and southern boundaries and a water feature entrance garden is provided at the north-west corner to greet the visitors. Automobile parking is provided in the basement, underneath.
Feature | Detail |
|---|---|
Arrival | Vehicle entry from the western road, leading to an internal driveway beside the towers |
Tower Row | Three towers in a straight east–west line, four homes per floor across all towers |
Club Court | Clubhouse, pool, lawn, play area and two sports courts at the eastern end |
Landscape Frame | Green buffers on the northern and southern edges, with an entrance garden and water feature |
✦ Floor Plan
Every Prestige Thanisandra floor plan has the identical specifications of no bedroom narrower than 11 feet, one toilet per bedroom, a utility next to the kitchen, and a living balcony of roughly 19-20 feet. Similarly each 3 bed layout has a foyer opening to the front door, keeping the living room separate.
At the top sits 3 bed Ultima, Prestige Thanisandra 3 BHK With Maid Room. The living-dining room measures 13’0” x 22’9”, the largest room in the project. The master bedroom measures 12’0” x 13’9” and has a private balcony. The maid’s room is 10’3” x 6’6” and includes a toilet of its own.
Layout | Saleable Area | Key Dimensions |
|---|---|---|
2 Bed Optima | 1,306 sft | Living-dining 12'0" × 19'8"; bedrooms from 11'0" × 11'0"; kitchen 11'6" × 7'0" |
3 Bed Premia – Type 1 | 1,786 sft | Living-dining 12'6" × 21'0"; three bedrooms 11'0" wide; foyer 4'6" × 5'0" |
3 Bed Premia – Type 2 / 3 | 1,919 / 1,918 sft | Living-dining 12'6" × 22'0"; main bedroom 12'0" × 14'0" with balcony; L-shaped kitchen |
3 Bed Ultima | 2,160 sft (2,138 sft variant) | Living-dining 13'0" × 22'9"; maid's room 10'3" × 6'6" with toilet |
Master Plans
Prestige Thanisandra
Floor Plans
2 Bed Optima
3 Bed Premia – Type 1
3 Bed Premia – Type 2 / 3
3 Bed Ultima
Gallery
Gallery
The entry of this Prestige project at Thanisandra features a linear layout. It begins with an entrance garden with a water feature, tree-lined driveway flanked by three towers and ends with a leisure court with clubhouse and pool. The two sides are edged in green all the way down.
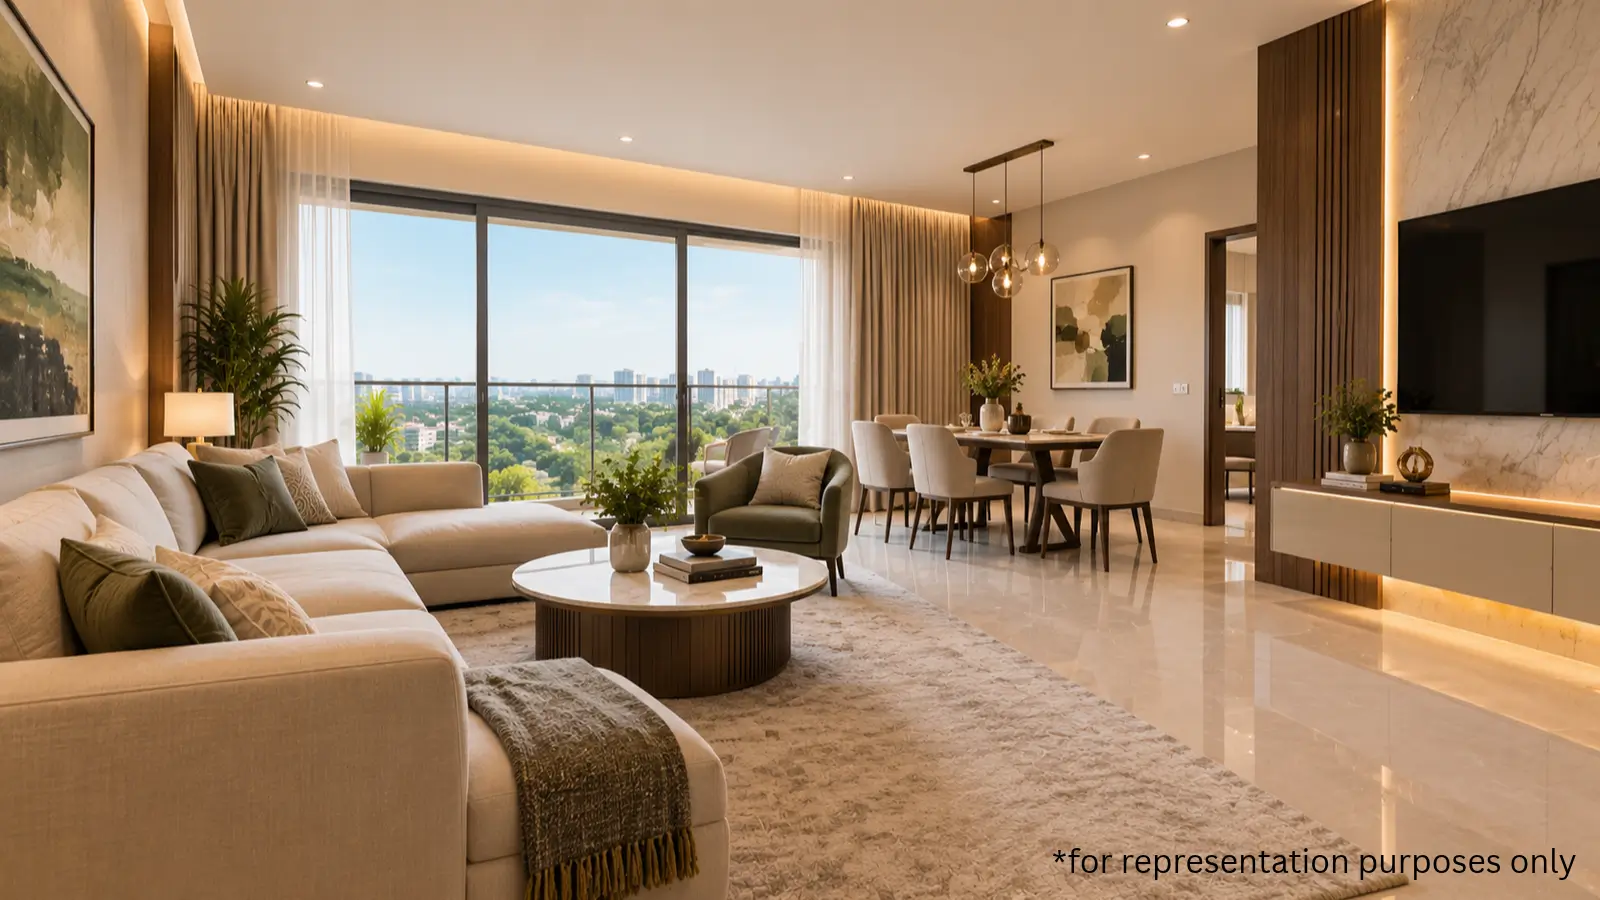
The living rooms feature balconies of approx. 19-20' and the living-dining rooms up to 22'9". An early indicator of how the residences would live day-to-day, such dimensions can provide buyers eyeing luxury flats in Thanisandra a sense of how the homes will feel on a day to day basis.
View | What It Shows |
|---|---|
Entrance Garden | A garden pocket with seating and a water feature at the north-west corner |
Driveway & Towers | A tree-lined internal driveway running past three towers in a row |
Club & Pool | The clubhouse, its attached pool, the central lawn and the play area |
Home Interiors | Living rooms opening onto balconies of roughly 19–20 feet |
Location
Location & Connectivity
Prestige Thanisandra is located on the Thanisandra Main Road belt next to Bhartiya City. To the west is Hebbal, to the south-east Hennur and to the north Yelahanka. Rachenahalli Lake and Jakkur Lake are the nearest water body and vegetation. The hotel is 8 kms from Bhartiya Mall, Elements Mall and Manyata Tech Park.
Access to Office defines Prestige Thanisandra Main Road living. Bhartiya City IT zone, Manyata Tech Park and Karle Town Centre SEZ are located at a distance of 3.2 km, 7.9 km and 9.2 km respectively. This is the reason why there is demand for new launch apartments on Thanisandra Main Road.
For longer journeys, Kogilu Cross on Bellary Road (NH-44) is 4.3 km away and takes you to the airport around 20 km out. The second alternative is Thanisandra Main Road and Bagalur Road. This Prestige planned project in North Bangalore is also expected to benefit from the Blue Line airport metro which is nearly 72% complete as of August 2026 and expected to be finished in full line by end-2027. All lengths below are approximate off-peak road distances, peak hours can take 1.5-2 times more on Thanisandra Main Road and the ORR.
✦ Employment
Bhartiya City Tech District - 3.2 km
Manyata Embassy Business Park - 7.9 km
L&T North Gate - 8.4 km
Karle Town Centre SEZ - 9.2 km
Kirloskar Business Park, Hebbal - 12.1 km
KIADB Aerospace Park - 19 km
✦ Education
Wisdom Montfort International School - 2.3 km
VIBGYOR High - 4 km
Orchids The International School - 4.2 km
Delhi Public School North - 4.7 km
Vidyashilp Academy - 6.9 km
Chrysalis High School - 7 km
Mallya Aditi International School - 7 km
Canadian International School - 7.4 km
Stonehill International School - 13.5 km
✦ Higher Education
REVA University - 2.4 km
East West College of Engineering - 6.5 km
Nitte Meenakshi Institute of Technology - 8.2 km
Presidency University - 12 km
Atria Institute of Technology - 13 km
CMR Institute of Technology - 23 km
✦ Healthcare
Manipal Hospital Yelahanka - 4.7 km
Cytecare Cancer Hospital - 5.5 km
Sparsh Hospital - 7.4 km
Aster CMI Hospital - 10 km
Manipal Hospital Hebbal - 12 km
Bangalore Baptist Hospital - 12.7 km
✦ Retail & Leisure
Bhartiya Mall of Bengaluru - 3.6 km
RMZ Galleria Mall - 6.4 km
Elements Mall (incl. PVR Nagawara) - 7.1 km
Phoenix Mall of Asia - 8.2 km
Esteem Mall - 12 km
Orion Mall (Brigade Gateway) - 19 km
✦ Hospitality
TAJGVK Hotels & Resorts - 7.2 km
Century Business Hotel (upcoming) - 7.4 km
Hilton Bengaluru Embassy Manyata - 8.6 km
Hyatt Centric Hebbal - 9.9 km
Courtyard by Marriott Hebbal - 13.5 km
Four Seasons at Embassy ONE - 15.4 km
✦ Getting Around
Kogilu Cross (Bellary Road, NH-44) - 4.3 km
Nagawara Metro (Pink Line interchange) - 7.9 km
Blue Line Metro (nearest upcoming station) - 8.5 km
Kempegowda International Airport - 20 km
Specifications
Specifications
As with any Prestige project on Thanisandra Main Road, the whole specification schedule is released with the launch and each finish will be featured in the Prestige Thanisandra brochure. The layout and site plan already confirm the essentials listed.
Structure
An RCC framed structure built to IS codes, over basement car parking.
Kitchen & Utility
Every kitchen comes with its own separate utility.
Toilets
Branded sanitaryware and CP fittings, and one toilet for every bedroom.
Lifts
Each tower is served by passenger and service lifts.
Security
A gated community with controlled entry, with CCTV and access control expected.
Sustainability
Rainwater harvesting, an STP and solid-waste management in line with statutory norms.
About
The Prestige Group has constructed this property for a buyer who wants a branded home without the crowd of a township. On 3 Acres, 3 Towers in Thanisandra consist of only 250 Homes with only 4 homes on each level in all Towers. From the wait for elevators to the feel of the common areas, discipline permeates everything and sets the community apart from rival complexes of 750 to 1,700 units. The Prestige Thanisandra new launch has a pre-launch name for now and the final brand name together with the RERA registration & the official pricing list will be revealed during the formal launch in October 2026.
The 3 bed homes constitute 75% of the total with 1,786-1,919 sft Premia designs and the 2,138-2,160 sft Ultima with maid’s room. The entry point into the neighbourhood for young professionals and investors is the 2 Bed Optima, 1,306 sqft starting at Rs 1.73 Cr onward. All plans conform to regular architectural guidelines. Bedrooms are at least 11ft wide with an en suite, a utility area adjoining the kitchen and a full width balcony from the living room. The living-dining room at Ultima is the largest space in the building at 13’0” x 22’9”.
The site appears to be arranged as a straightforward line from road to garden. Tower 1 meets the entryway on the west boundary. Next is Tower 2 and then Tower 3 next to the clubhouse at the east end where the pool, lawn, children’s play area and two sports courts sit. Landscaped borders are present on both long sides. Water features and seats define the entrance garden. Basement parking tucks cars underground. So residents can move from arrival to recreation along a gentle green way.
EOI buyers will be offered early bird pricing and a priority number to determine unit selection order. Expressions of interest are now open. After launch & RERA registration in October 2026, construction will begin and possession is scheduled for 2031. If you are comparing the Prestige Thanisandra pre-launch project with the subsequent tranches, this sequence gives you the first opportunity to pick tower, floor and orientation at prices locked-in before formal launch pricing changes. Also launch will reveal the unit pricing, floor increase and final saleable areas.
Location

Thanisandra has emerged as a premium residential enclave of North Bengaluru in the last 10 years, having grown from a middle ring community. Hebbal is just a stone’s throw away, yet the price is below the full premium that can be charged in Hebbal. Here, brands such as Prestige, Sobha, Godrej, L&T and Purva have come up with branded high-rises and the under-construction supply is around 20.7 per cent of the market as against around 9.7 per cent in Hebbal. The region is bordered by Hebbal in the west, Hennur in the south-east and Yelahanka in the north. Buyers that come through now come through in a busy building period.
Prestige Thanisandra is conveniently accessible and next to Manyata Tech Park. Tech park is 7.9 km, Karle Town Centre SEZ is 9.2 km and tech area of Bhartiya city is about 3.2 km. Together, these campuses house a substantial chunk of the IT workers in North Bengaluru. Bhartiya City also has a mall and a hotel, apart from workplaces. This Prestige Group property is situated on Thanisandra Main Road, which is well connected and easily accessible. Elements Mall is 7.1 km away. There are barely any new apartments near Manyata Tech Park that have just 250 residences.
International schools, multi-speciality hospitals and typical stores have already been located along the Thanisandra Main Road and Hennur Road. The property is located 2.3 km from Wisdom Montfort International School, 2.4 km from REVA University, 4 km from VIBGYOR High and 4.7 km from Delhi Public School North. Health facilities include Manipal Hospital Yelahanka ( 4.7 km ), Cytecare Cancer Hospital ( 5.5 km ). The nearest large water bodies are Rachenahalli Lake and Jakkur Lake, which provide the locals convenient access to open spaces for walks and weekends.
More commuting options will also be possible with metro access. These flats near to Nagawara Metro are a sensible choice for cross city commuters, with Nagawara, the northern junction of the Pink Line being 7.9 km away from here. Blue Line station (coming soon) is 8.5 km from the gate. Kogilu Cross, Bellary Road is 4.3 km and the airport is around 20 km. Traffic is the price you pay: travel at peak hour on Thanisandra Main Road and the ORR could take 1.5-2 times longer than off-peak, so test your route at peak hour before you commit.
Bangalore

Bengaluru’s housing geography has been shaped by jobs and the biggest gainer in recent years has been the north of the city. Manyata Tech Park, Karle Town Centre, Bhartiya City and the airport are on the road from Hebbal to Thanisandra and from Yelahanka to Kempegowda International Airport (KIA). There are four sources of demand here – jobs, the airport corridor, the build-out of the Blue Line and Pink Line metros and an existing foundation of schools, hospitals and malls. Manyata Embassy Business Park, one of Asia’s largest IT parks including IBM, Cognisant, Nokia, Target and ANZ. Offices, shopping and hotel facilities at Bhartiya City’s integrated complex on Thanisandra Main Road.
The average of Thanisandra flats for the decade was in the range of Rs 11,500-11,750 per sft in 2026, which means jumps of about 56.5-57.7 per cent over three years, 90-94 per cent over five years and 140-145 per cent over the decade. Land value in Thanisandra Main Road has appreciated by 41.7% in a year and premium new releases on the road range Rs 12,000-15,750 per sft. Prices on the road have surged 11.4% only in the past year. Every new Prestige launch in North Bangalore arrives in this market with such excitement backing it but past success doesn't promise future performance.
Rental demand is a good barometer for the office market. Apart from Manyata, the northern corridor has L&T North Gate, Kirloskar Business Park and the KIADB Aerospace Park and corporate leasing from these campuses is keeping occupancy across the route alive. The workforce is demanding apartments near Manyata Tech Park North Bangalore. Professionals moving into this region sometimes compare Prestige apartments near Manyata Tech Park with older stock on build quality, schools and commute time. Homes from A-class developers are usually furnished and offer a 4-4.5% yearly property cost return, compared with 3.5-4% for semi-furnished flats.
Entrance pricing versus growing runway is what buyers compare Prestige Thanisandra Bengaluru with other city areas. While connectivity to Manyata is same from Thanisandra, it is cheaper on an average per sft basis. Hebbal is costlier. Buyers of the new Prestige launch in Bangalore 2026 can also register at pre-launch pricing and enjoy the metro build-out with full Blue Line completion anticipated for end-2027 and the Pink Line’s northern terminus at Nagawara giving a second interchange for cross-city travel.
RERA

The Prestige Thanisandra launch date will be confirmed once the Karnataka RERA registration is completed and the project is officially launched in October 2026 along with the price list. Buyers will register an interest up until then. So the Prestige Thanisandra project status is pre-launch with EOIs open, building plan sanction process, environmental clearance process as appropriate.The early-bird pricing and a priority number which later establishes the order in which customers select their units are both obtained by submitting a priority amount with an EOI form. This means that the first EOIs will get the first option of their floor, tower and orientation.
The sale agreement is finalised at the time of launch as per RERA norms and all EOIs are converted into bookings. Then the unit rates, floor rise, premium location fees and final saleable areas are all locked in. Prestige Thanisandra Payment Plan follows the regular Prestige construction linked payment structure with predetermined milestone percentages at launch. Then there is a published official price list with SKUs and individual prices. floor rise frequently increases in a stepwise fashion via floor band. Homes in preferred locations such as corners, park view, pool view or club house view sometimes carry a premium.
Statutory charges are not included in the basic price. GST is 5% on under construction homes(no input tax credit) and Karnataka stamp duty is about 5-7% + 1% registration. Also on possession, automobile parking allocation, club membership and maintenance corpus are obtained.The Prestige projects are pre-approved by major financial institutions like HDFC, SBI, ICICI, Axis and Kotak and the lender panel is secured after RERA registration. The Prestige Thanisandra under construction phase starts after launch after acquiring these approvals.
We suggest a basic method before any payment apart from EOI. Check registration number on Karnataka RERA portal. Cross verify saleable area in agreement for sale with your cost sheet. Get floor raise and PLC in writing. Complete EOI form, confirmation of priority number and receipts (if applicable). We go over everything with you so all decisions are based on paper and not verbal assurances and any discrepancies are caught before conversion. Ask what the permission status is then as well.
Builder

Prestige Group is one of the largest listed real estate developers in India. It was established in 1986 in Bengaluru. The business has performed over 300 projects and produced over 180 million sft of space under the direction of its Chairman and Managing Director, Irfan Razack. Prestige Estates Projects Ltd builds residential, office, retail, hotel & managed spaces in South India, Mumbai, NCR and beyond. It is listed on NSE and BSE. Property management is part of the offering of the group, not just a product. The group acts as the owner after handover and manages the buildings. The group is still based in Bengaluru where it was born.
Prestige has 56 ongoing projects aggregating over 86 million sq.ft. and a land bank of over 728 acres as of September 2023. Prestige Camden Gardens, located on Thanisandra Main Road in North Bengaluru, offers 3 & 4 bed residences of 1,578–2,149 sft. RERA possession is scheduled for December 2027. Prestige Windgates is also prelaunching on the same route. There are several areas around this spot that are now occupied by a Prestige Group Thanisandra presence that is complemented with large townships along the airport corridor. That depth means the firm knows its way around high-rise residences in this section of the city.
Public listed builders are accountable and do quarterly disclosures and RERA compliance. You can view the corporation’s finances through public filings. Prestige residences are often sold at a premium to unbranded houses within the same micro-market. Lenders such as HDFC, SBI, ICICI, Axis and Kotak provide pre-approvals, which makes borrowing easy. Sometimes, these incentives can tip the balance in favour of Prestige prelaunch projects in Bangalore over unbranded launches nearby, especially for first time purchasers and NRI investors.
This Prestige Estates property at Thanisandra is one of the rare breed of Prestige projects adjacent to Manyata Tech Park. For example, Prestige Windgates is constructing 750 homes on 7 acres with entry rates beginning at around Rs 92 L while this community has 250 residences on 3 acres. That lesser figure argues for a distinction of resale in a corridor with substantial supply. It offers the brand in a muted avatar for IT employees and families looking to upgrade and for NRI investors looking for premium apartments in Bangalore by Prestige, fortified with only four homes per floor and is still a Prestige new launch Bangalore buyers can get into at pre-launch prices.
Apartments
Buy an apartment here and you get a fixed saleable space, usage of the clubhouse and facilities and a gated community with restricted entry, car parking buried in the basement. The towers include passenger and service elevators. Rain water collection, STP and Solid waste management as per statutory norms. All homes have a bedrooms to toilets ratio and all 3 bed layouts have a Foyer entrance.This also allows individuals seeking for pre-launch apartments in Thanisandra to easily upgrade from a 2 bed to a 3 bed in the same complex. Basement parking is buried, leaving the surface free for driveways, gardens and play spaces.
In terms of space, the 2 Bed Optima is one of the nicest 2 BHK flats in Thanisandra. The 1,306 sft plan comprises a 12’0’’ x 19’8’’ living-dining space, a 19’3’’ balcony, an 11’6’’ x 7’0’’ kitchen with a separate utility area, and two bedrooms, each at least 11 feet wide, the larger with its own toilet, and an 8’0’’ x 5’0’’ common toilet. The logical audience for this layout for Rs 1.73 Cr forward would be young professionals at Bhartiya City or Manyata and investors looking for tenants in corporates.
The bulk of families will be looking at the 3 bed bracket. Premia sizes vary from 1,786 to 1,919 square feet; three bathrooms and a foyer. Type 2 and Type 3 versions have a master bedroom of 12'0" x 14'0" with a private balcony and an L-shaped kitchen. All bedrooms are at least 11 feet wide. The Prestige Thanisandra 3 BHK (Ultima) is a top-end building featuring a maid's room with toilet and the project’s largest living-dining area spanning 13 '0 " x 22' 9”. 75% of the total properties are the top 3 BHK apartments in Thanisandra.
New launch apartments in Thanisandra in EOI stage have first right on tower, floor and orientation. price frozen throughout launch modifications. As with other Prestige pre-launch apartments in Bangalore, payments are tied to development progress, with the spend spread across the build towards the 2031 possession date. Prestige developments make home-loan processing easy with bank pre-approvals at each milestone. Once the allocation opens, EOI holders have first right of admission.
Why Invest in Prestige Thanisandra Bangalore
Steady corporate leasing demand is coming from Manyata Tech Park, Karle Town Centre and Bhartiya City which are at a distance of 3.2 km to 9.2 km. The 250 residences on 3 acres are sparse compared to launches of 750-1,700 units and few pre-launch projects on Thanisandra Main Road match it. The argument is made by the infrastructure, the pricing momentum and the Prestige brand with its customary availability on the secondhand market and easy financing. The catchment is served by Blue Line airport metro (around 72% complete by August 2026) and Pink Line to Nagawara.
The market data confirms the momentum theory. Average flat prices in Thanisandra have more than doubled (90-94%) in the previous five years while land prices have gone up by over 40% in the last year. The Prestige Thanisandra price per sq ft is Rs 13,300-14,500 plus charges, higher than the locality average of Rs 11,500-11,750 and under-construction peers such as Prestige Camden Gardens, but lower than the resale benchmark of Rs 15,750 per sft set by Purva Atmosphere.
Indicator | Thanisandra Main Road | Thanisandra (locality) |
|---|---|---|
Average flat price (2026) | ~Rs 11,750 per sft | ~Rs 11,500 per sft |
1-year appreciation | 11.4% | 10.0% |
3-year appreciation | 57.7% | 56.5% |
5-year appreciation | 94.2% | 90.1% |
10-year appreciation | 144.8% | 139.6% |
Land rate, 1-year change | 41.7% | 55.6% |
So rental revenue is a second return source. Prestige Thanisandra rental yield on the semi-furnished 2 Bed Optima is Rs 50,460-57,670 per month and semi-furnished 3 Bed Premia is Rs 67,080-76,670 At Rs 2.30 Cr using the A-Class Benchmark Of 3.5-4% a year, The furnished 3 Bed Ultima is roughly 4-4.5% and costs approximately Rs 92,670-1,04,250 per month and furnished Optima 2 Beds is for roughly Rs 57,670-64,880. All figures are gross before maintenance, property tax and vacancy. With Corporate leasing from Manyata, Karle Town Centre, Bhartiya City and Kirloskar Business Park supporting the demand.
Budget and timing are the two most important things to consider when deciding between Prestige Thanisandra vs ready-to-move flats. The ready resale deals in Sobha City are in the range of Rs 13,100 per sq ft which is close to this project’s band. The resale value of Purva Atmosphere is Rs 15,750. The Prestige Thanisandra ready-to-move alternatives are available with instant ownership however resale prices are levied in the case of ready stock. If you want to buy Prestige Thanisandra for investment, you will have to wait till 2031. Base-case appreciation will be 8-12% p.a. with upside around Blue Line completion in 2027-28. The Prestige Thanisandra investment potential is 5 years and all of the estimates for any Prestige Thanisandra property investment should be considered indicative and not guaranteed.
Reviews
Pre launch project, no finished apartments to judge, no inhabitants as yet. In today’s review of the Prestige Thanisandra, we can only talk about the plan, location and the developer’s track record and we restrict ourselves to these. We do not publish star ratings, testimonials or remarks from occupants because there cannot be any before handover and unverifiable assertions are of little help to anyone attempting to make a sound evaluation. The following points are as basic as strengths and trade-offs may be about facts.
The blueprint is the starting point for any examination of a Prestige Thanisandra project. 250 residences on 3 acres is an oddity in a region of much larger launches. All structures have 4 homes per level, living-dining rooms 19'8" to 22'9" and full width balconies. Ultima features a maid’s room, a format not seen very often in the local 3 bed segment, offices of Bhartiya City are 3.2 km away, and the listed status and resale record of Prestige provides comfort to buyers comparing brands. Another plus point for the IT houses is its proximity to Manyata Tech Park at 7.9 km.
At the October 2026 launch, only the official price list, full specification bundle and RERA registration are accessible. The Possession date of 2031 is better for buyers who can wait than for someone who needs a house now. The new development boosted prices over the locality average and rush hour traffic on Thanisandra Main Road might treble outside peak travel occasions. Premia Type 2 and Type 3 residences can be priced over the starting price of Rs 2.30 Cr. The marketing size of Ultima is around 2,000 sft but the saleable area is between 2,138 and 2,160 sft.
To conclude the project is a realistic alternative for buyers looking for branded low density homes in between Manyata and Bhartiya City and are willing to wait for possession till 2031. If you want certainty then wait for RERA registration and launch costs. Register an EOI now and make your choice at launch with documentation in hand to get first choice of units and early-bird price. We would be pleased to discuss all these topics in detail before you commit to anything. Buyers have different preferences so examine these factors according to your own budget and schedule.
FAQ
Frequently Asked Questions
Interested in This Project?
Get in touch with us to know more about pricing, availability, and site visits.